110 JAY WILLIAMS ST
Single Family Home $ 114,900

110 JAY WILLIAMS ST

San Antonio, TX 78237-2708

  • 3 Beds
  • 1 Bath
    Full Baths: 1
  • 1,014 SqFt
  • 5,575 Lot Size
  • 1959 Year Built
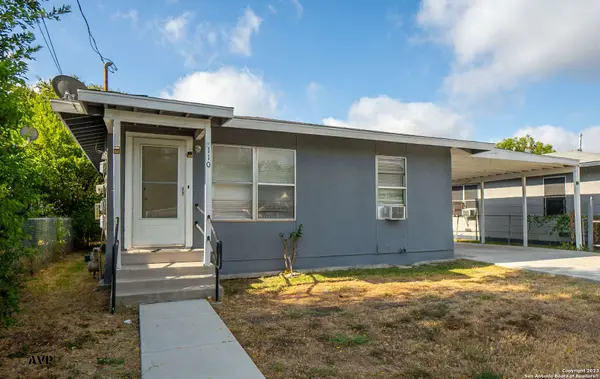
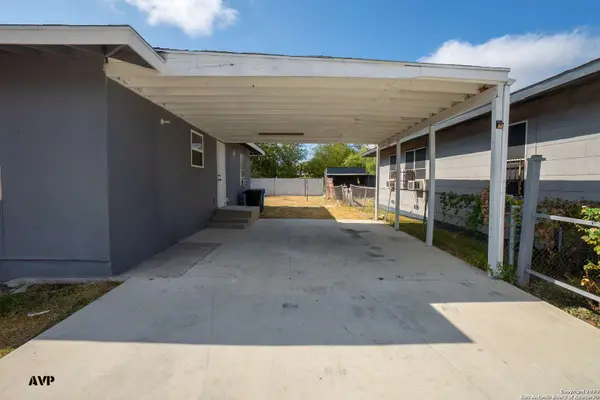
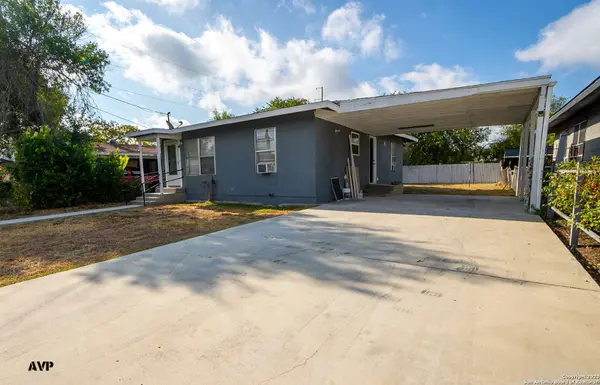
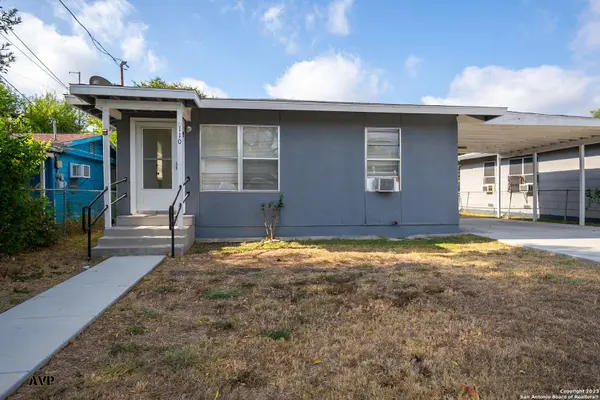
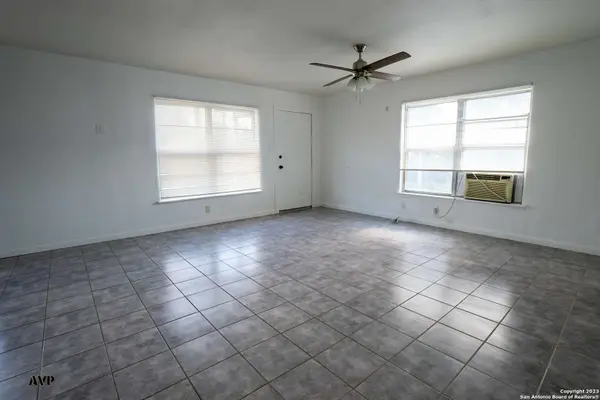
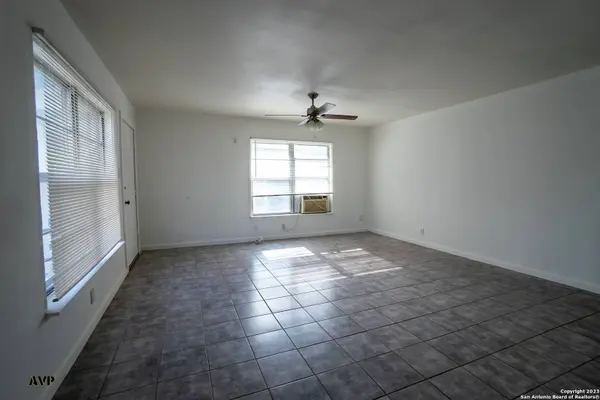
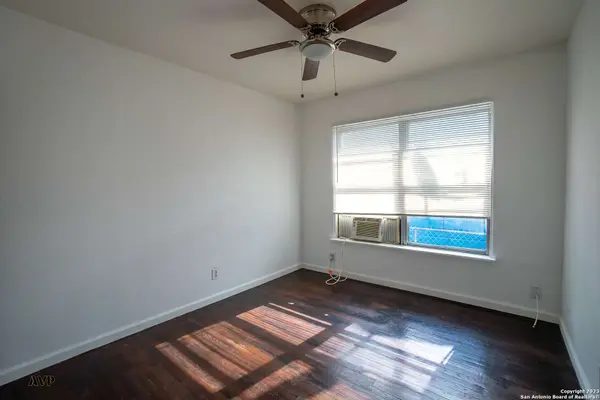
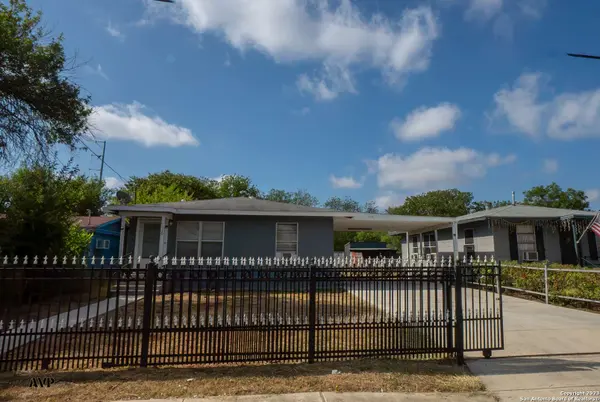
Charming 3-bedroom, 1-bath home offering incredible value in one of San Antonio's most accessible west-side neighborhoods! This 1,014 sqft property blends classic character with smart, recent updates, perfect for a first-time buyer looking to make it their own, or an investor seeking a turnkey rental with minimal work required. Step inside to find the original hardwood floors, freshly resurfaced and stained, running throughout. The kitchen has been tastefully updated with sleek marble-look countertops, crisp white shaker cabinetry, a hexagon tile backsplash, and a gas range, move-in ready and ideal for anyone who loves to cook. Outside, enjoy the convenience of a covered carport and the privacy of a wrought iron fence surrounding the yard - great for pets, kids, or simply peace of mind. The home is in fair, livable condition with straightforward cosmetic updates remaining - a great opportunity to add sweat equity and build instant value. Minutes from Lackland AFB, local schools, and everyday shopping and dining. Priced to sell fast - schedule your showing today!
Listed by Michael Vasquez of Real Broker, LLC

PROPERTY DETAIL

  • Key Details

    Property Type Single Family Home

    Sub Type Single Residential

    Listing Status Active

    Purchase Type For Sale

    Square Footage 1, 014 sqft

    Price per Sqft $113

    Subdivision Edgewood

    MLS Listing ID 2004745

    Style One Story

    Bedrooms 3

    Full Baths 1

    Construction Status Pre-Owned

    HOA Y/N No

    Year Built 1959

    Annual Tax Amount $2,618

    Tax Year 2026

    Lot Size 5,575 Sqft

    Property Sub-Type Single Residential

  • Location

    State TX

    County Bexar

    Area 0700

  • Rooms

    Master Bedroom Main Level 14X10 DownStairs, Ceiling Fan

    Bedroom 2 Main Level 12X12

    Bedroom 3 Main Level 10X12

    Living Room Main Level 18X26

    Kitchen Main Level 18X8

  • Building

    Sewer City

    Water City

    Construction Status Pre-Owned

  • Interior

    Heating Other

    Cooling 3+ Window/Wall

    Flooring Ceramic Tile, Wood

    Inclusions Ceiling Fans, Washer Connection, Dryer Connection, Stove/Range, Gas Cooking, Refrigerator, Disposal, Vent Fan, Gas Water Heater

    Heat Source Other

  • Exterior

    Exterior Feature Patio Slab, Covered Patio, Wrought Iron Fence

    Parking Features Side Entry

    Pool None

    Amenities Available None

    Roof Type Composition

    Private Pool N

  • Schools

    Elementary Schools Call District

    Middle Schools Call District

    High Schools Call District

    School District Call District

  • Others

    Acceptable Financing Conventional, FHA, VA, Cash

    Listing Terms Conventional, FHA, VA, Cash

CONTACT

Michael David Vasquez, CCIM

GET IN TOUCH

Your Full Name
Your Phone Number*
Write Your Message